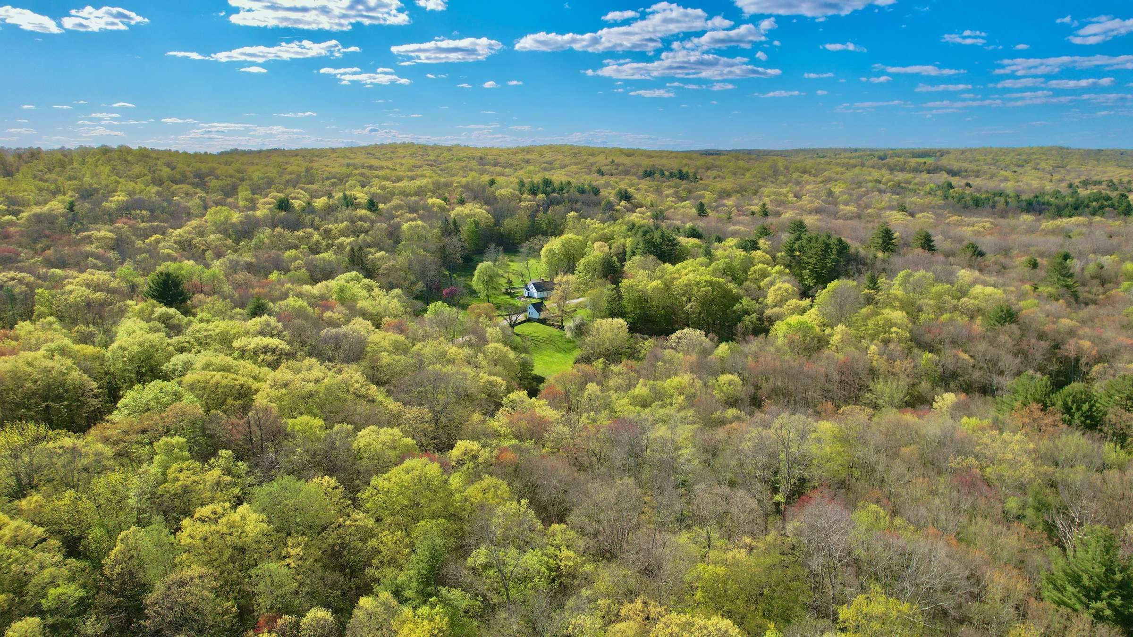
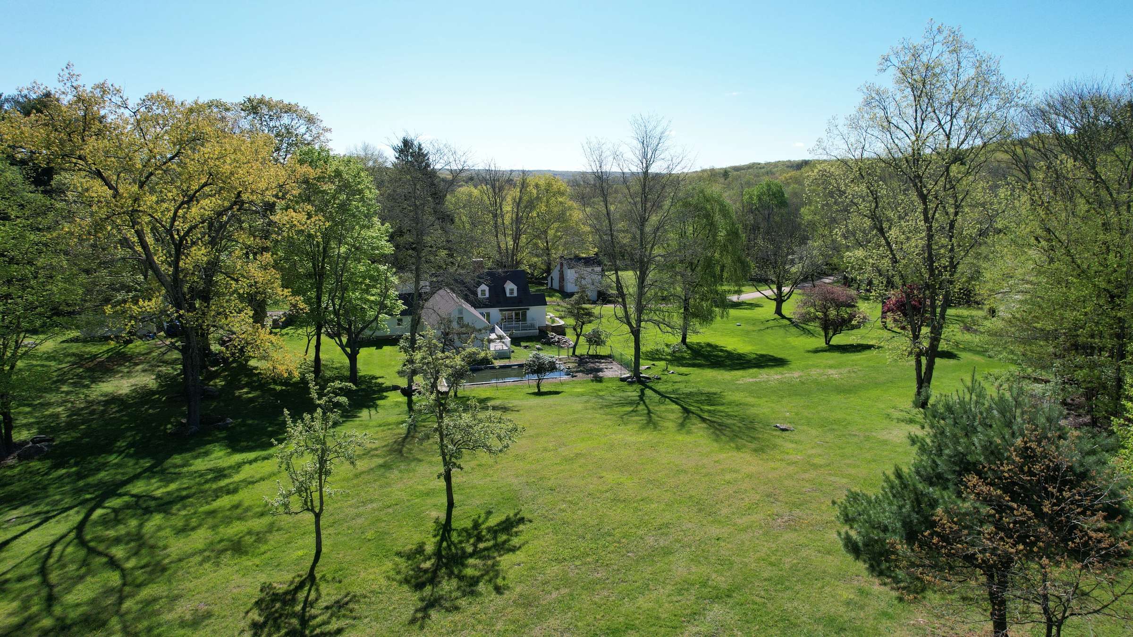
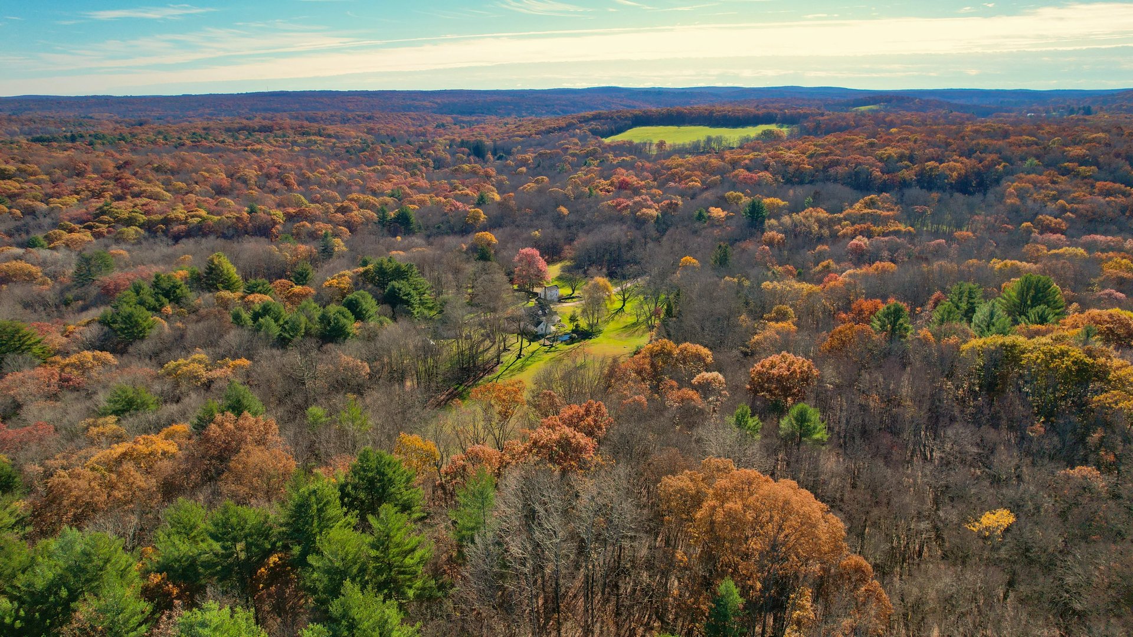
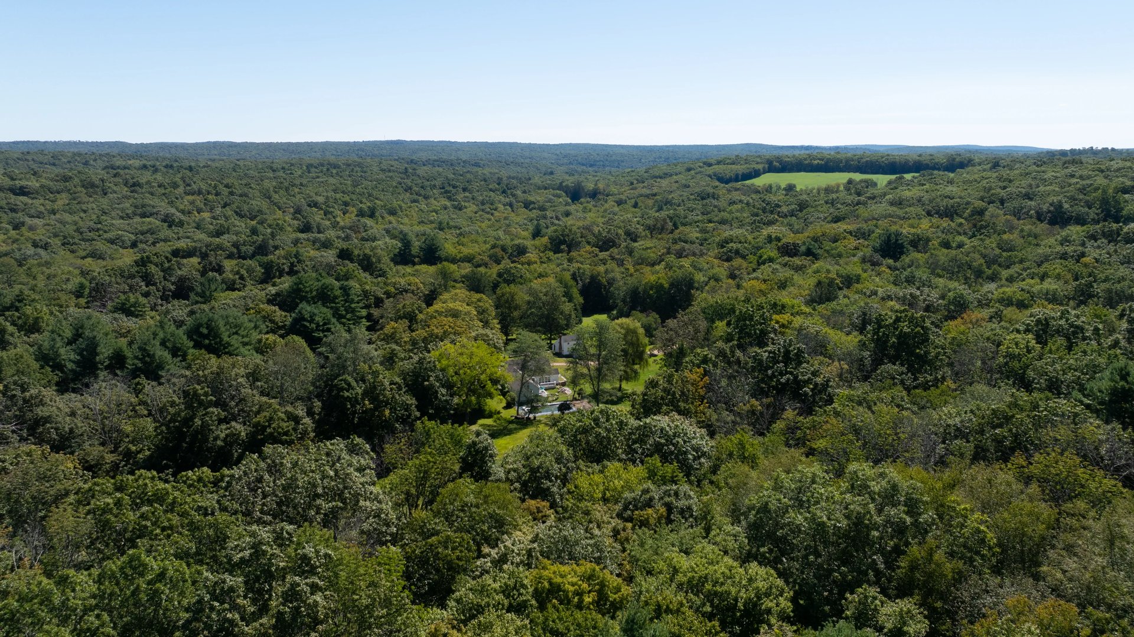
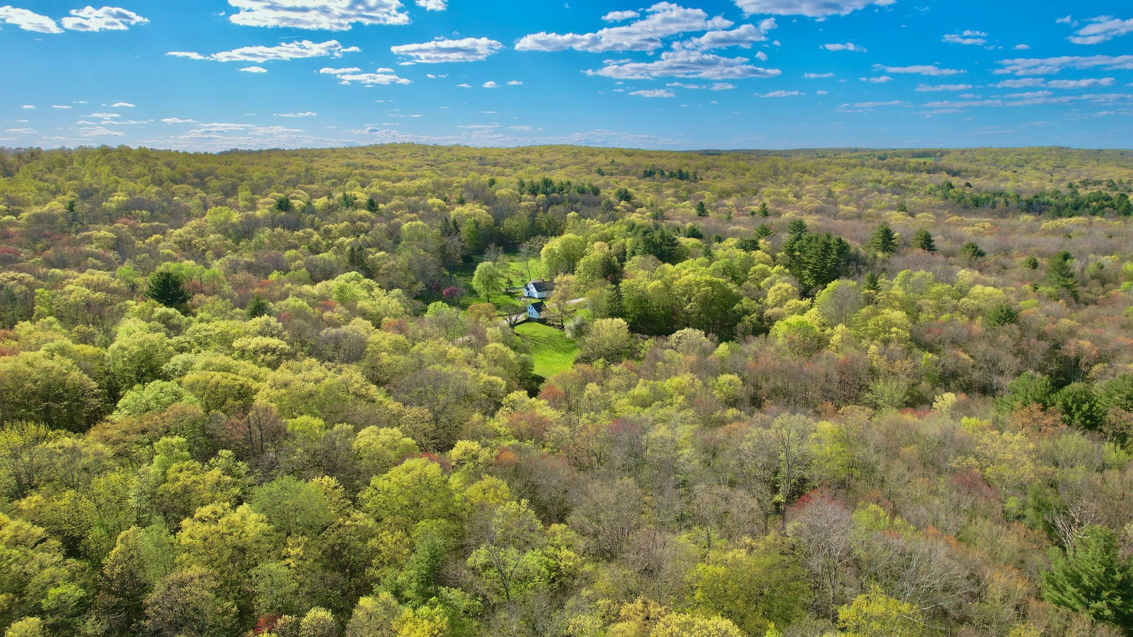
Gracefully spanning 2 contiguous parcels totaling 291.6 acres, this exceptional Eastern Connecticut estate embodies a rare convergence of early American heritage, refined country living, and remarkable land stewardship. Discreetly set along a quiet, town-maintained dirt road, 93 & 90-94 Upton Road unfolds as a singular offering of scale and substance - well-suited for legacy ownership, multigenerational living, or the creation of a private rural compound of distinction.
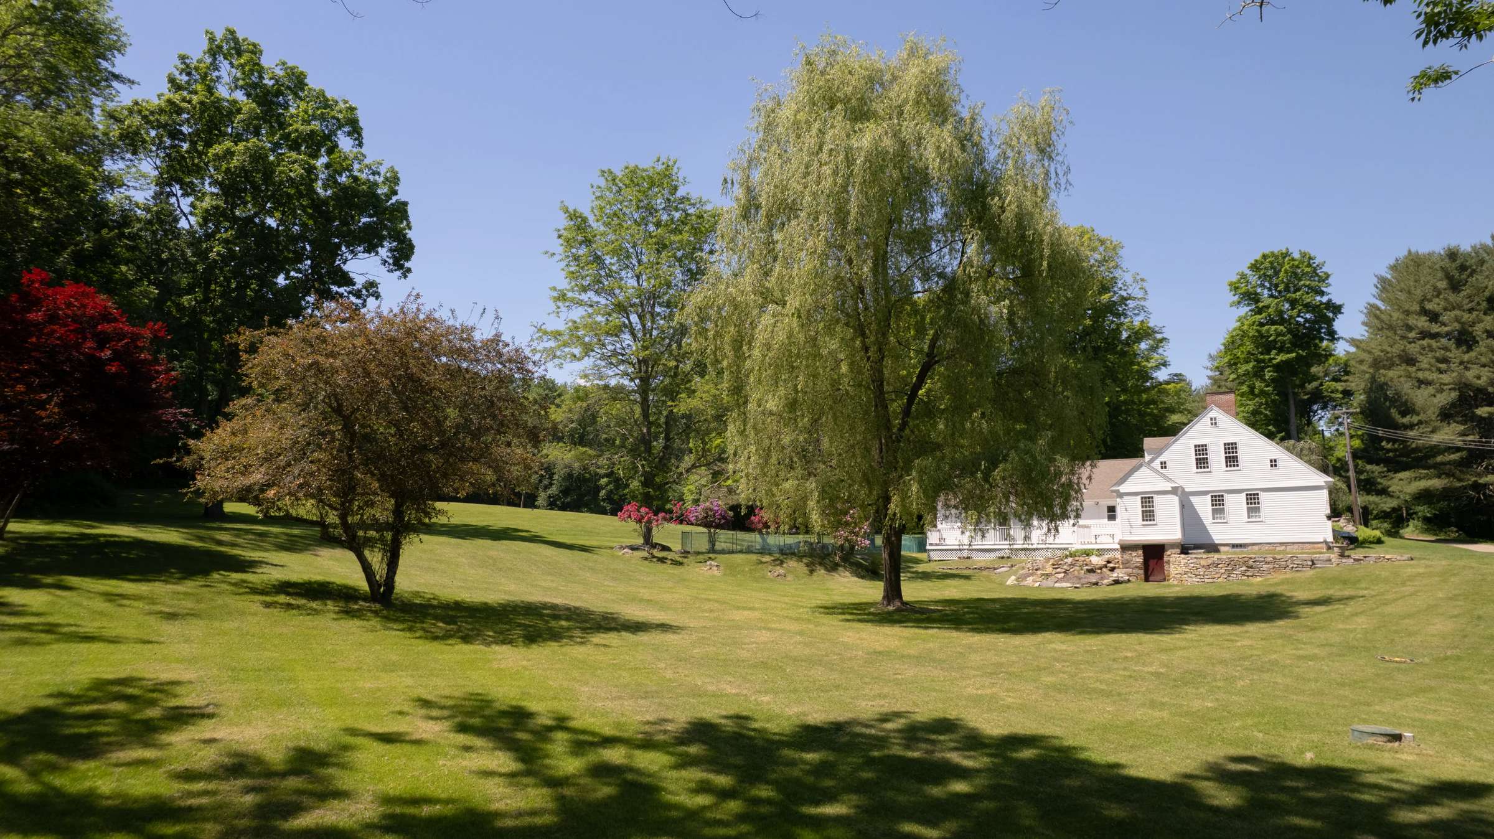
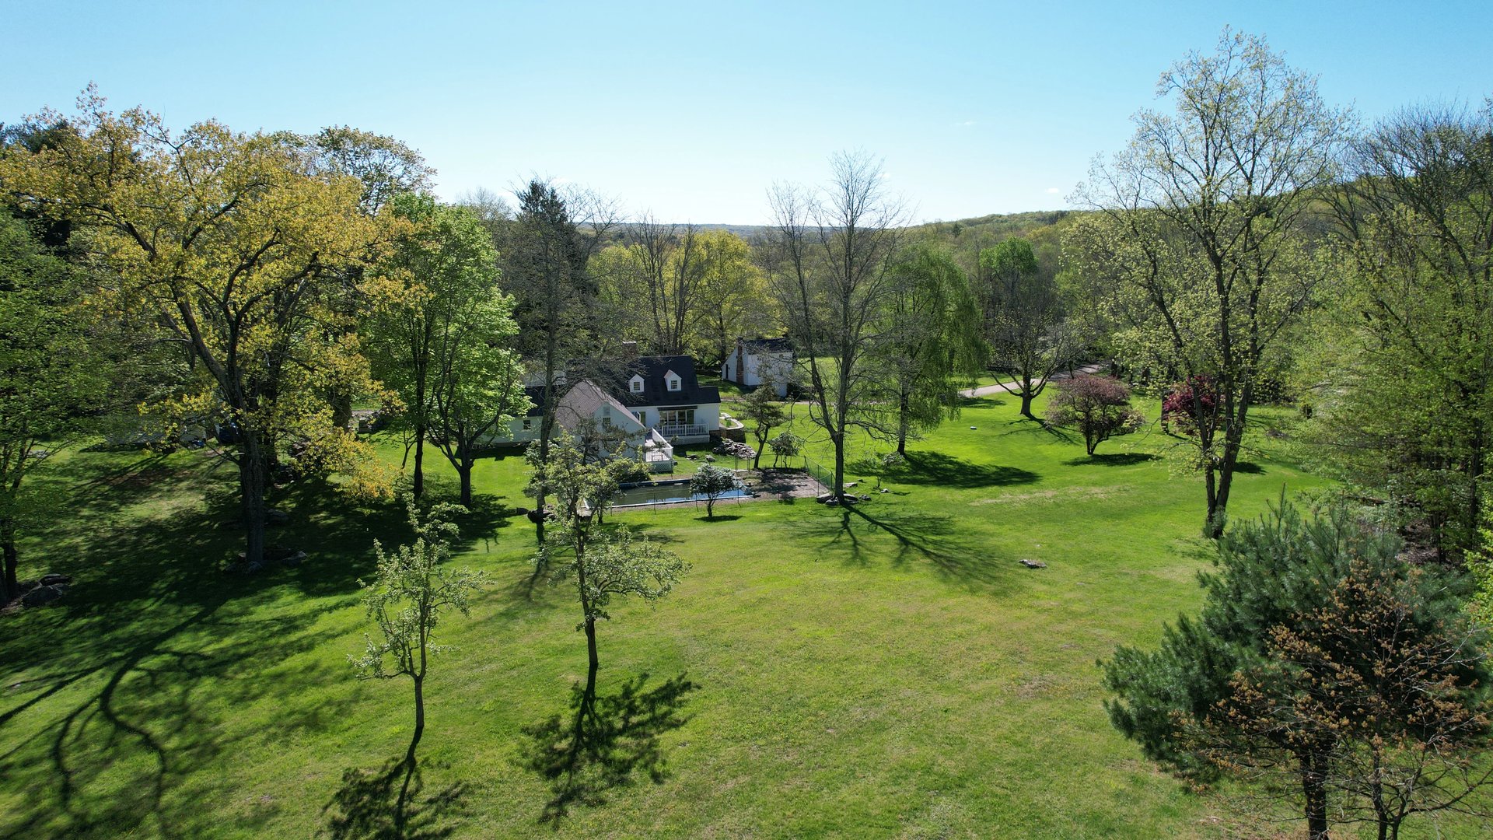
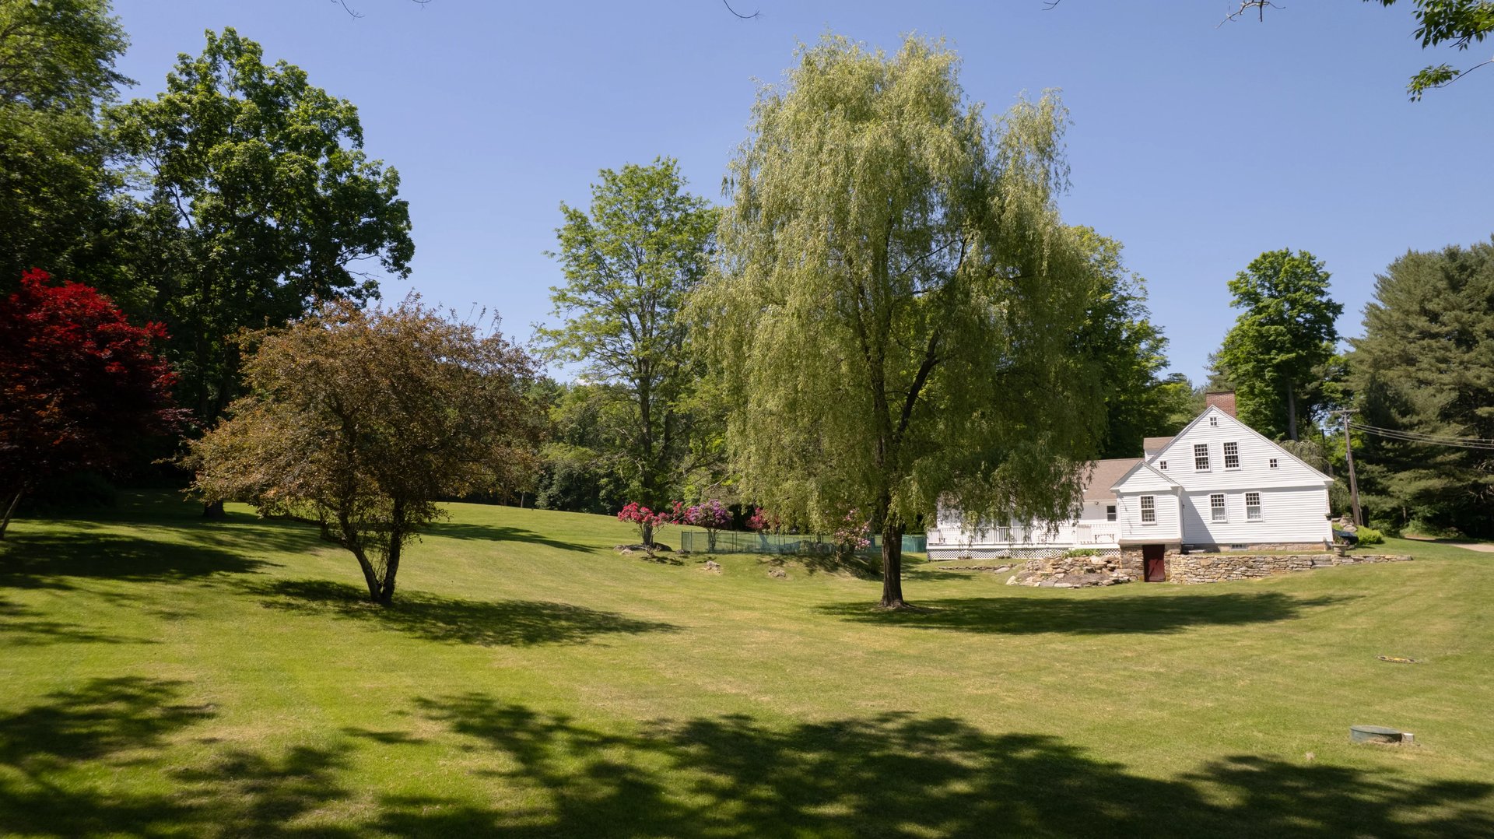
The principal residence - a 3,036sf Cape Cod home dating to 1733 - is sited on an expansive 198.8 acre parcel and stands as the architectural and historical centerpiece. Thoughtfully preserved and expertly enhanced, the home retains its authentic character through original wide-plank floors, 5 fireplaces, and period detailing, while integrating seamless additions and all modern systems for complete contemporary comfort. An inviting foyer introduces a layout that embodies the definition of 'home'. A front-facing living room is anchored by a classic fireplace and rich timber flooring, while the formal dining room elevates entertaining with its elegant paneled walls, fireplace, seamless connection to the wraparound wood deck through glass sliding doors, and space for all friends and family at the table.
The adjoining family room offers both warmth and casual versatility, featuring another fireplace with traditional Dutch oven, custom built-ins, multiple access points to the exterior, and direct connection to the deck, creating a natural flow for indoor/outdoor living and views of verdant backyard vistas.
The 2024 renovated kitchen is a carefully curated blend of form and function, appointed with luxury vinyl plank flooring, solid surface countertops, custom wood cabinetry, and full suite of newly installed appliances, including double wall ovens, electric cooktop, refrigerator, vent hood, dishwasher, updated fixtures, tile backsplash, pantry, and generous eat-in dining area complete this highly functional culinary space.
A dedicated main level office, with built-in bookcases, benefits from its own side entrance and an adjacent full bath - also ideal for a mudroom or flexibility for professional use.
The main level primary bedroom provides ease of living with hardwood floors, double closets, and direct access to the deck through the sliding door. A wall of glass serenely gazes out upon a brilliant landscape vista just beyond. Two additional first floor bedrooms are serviced by a well-appointed full bathroom.
The upper level continues the home's historic narrative with 2 generiously sized bedrooms, each enhanced by wide-plank flooring, fireplaces, and ample storage. Accommodations are made all the more comfortable with a shared ensuite full bathroom. A substaintial walk-in attic presents an outstanding potential for future expansion should additional room be preferred.
Below, the basement is pristine and offers practical utility and updated infrastructure, including a boiler, hot water heater, oil tank, and 200-amp electrical service - all replaced in 2016. A dedicated laundry area with work sink and walkout door further supports the home's functionality.
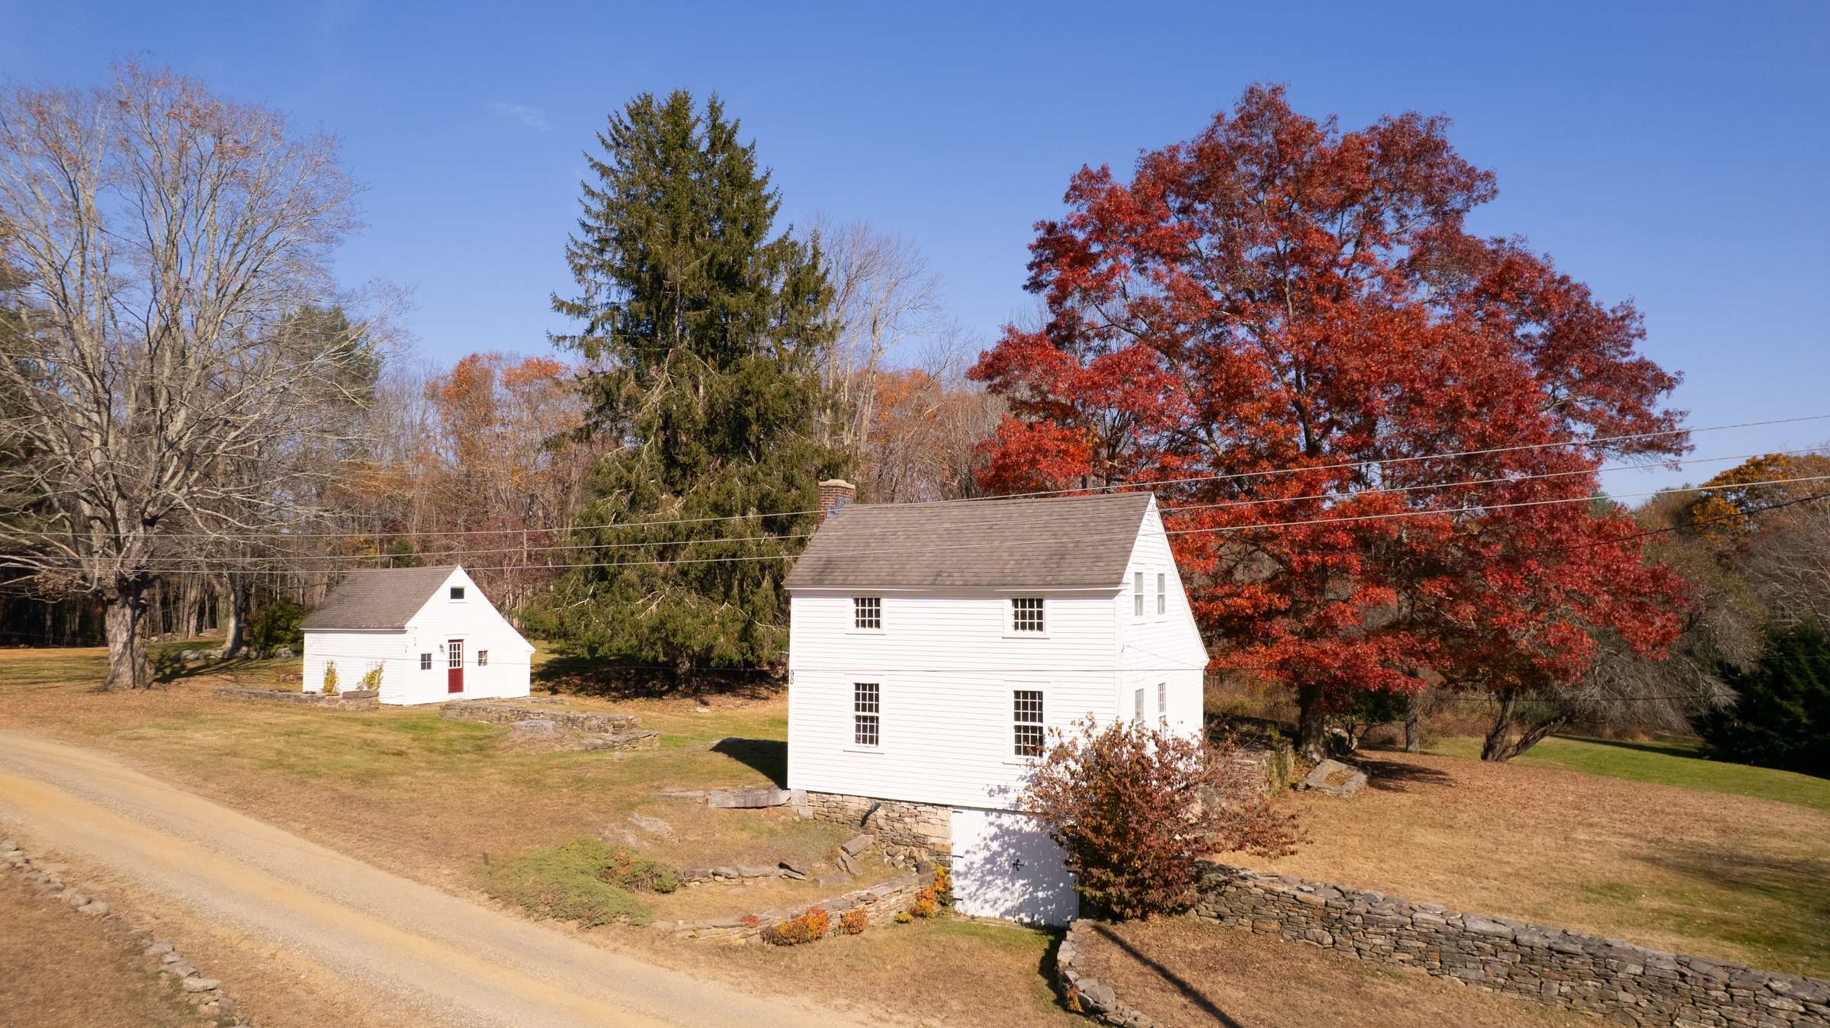
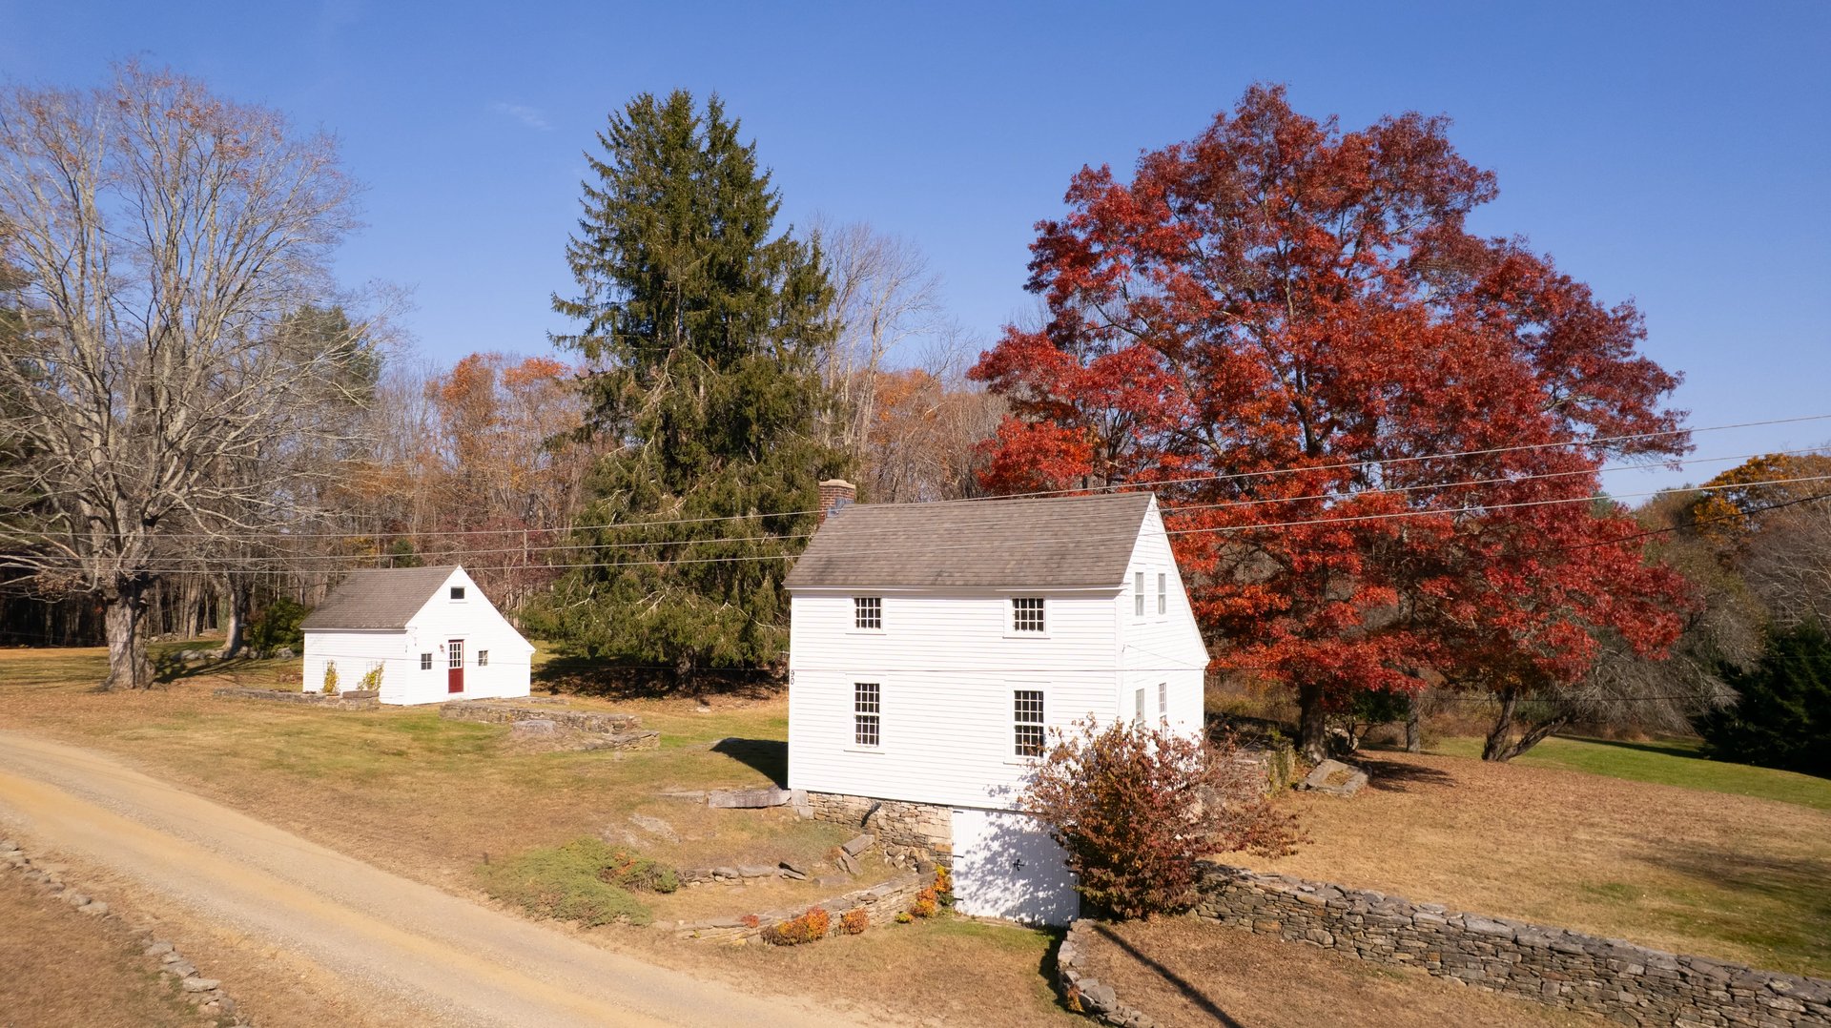
Enhancing the estate are 2 character-rich accessory dwellings, on a separate 95.8 acre parcel, offering endless opportunity for multigenerational living or auxiliary use as private guest accommodations, workplace setting, potting cottage, home gym, art studio, or options for generating rental income. The former corn crib at 90 Upton Road has been converted into a charming residence, showcasing exposed beams, hardwood floors, built-in bookcases, and a fireplace with an open living/dining layout. A kitchen and full bathroom support the space, with the upper level also revealing a vaulted bedroom with charming architectural detail. At 94 Upton Road, the historic blacksmith shop offers a compelling canvas for restoration or customization, featuring soaring vaulted ceilings, exposed beams, a gas stove fireplace, spiral staircase, loft, and roughed-in kitchen and bath.
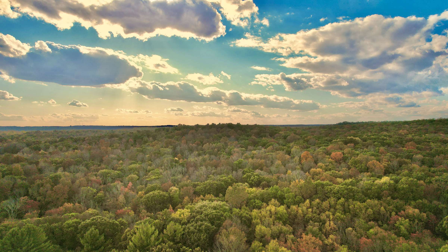
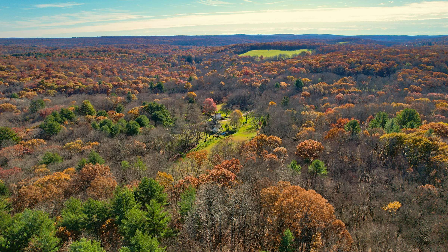
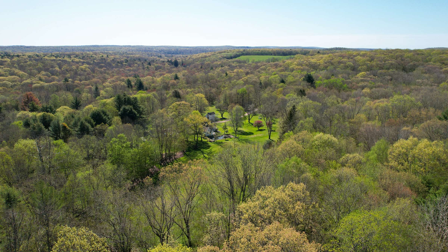
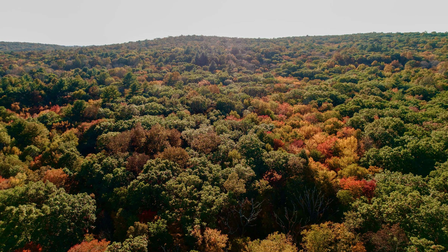
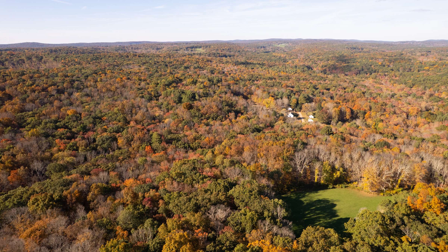
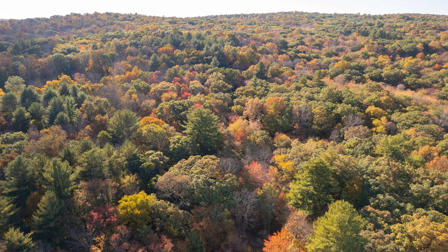
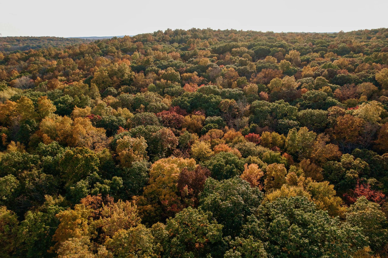
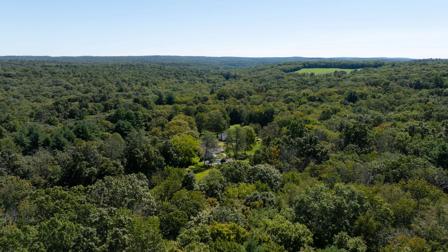
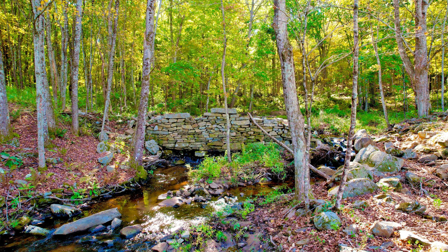
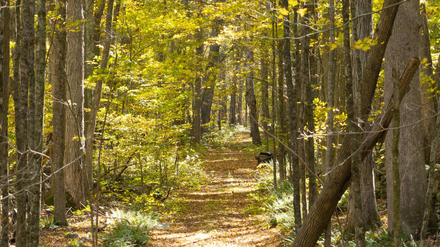
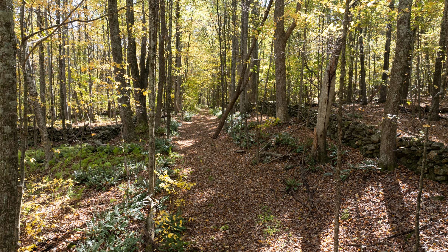
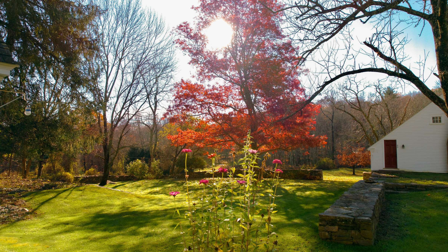
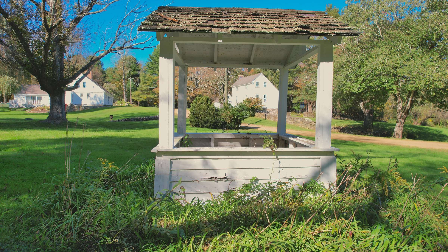
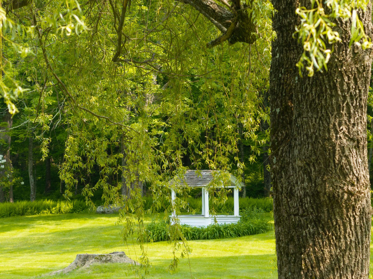
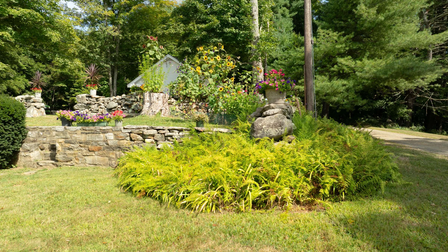
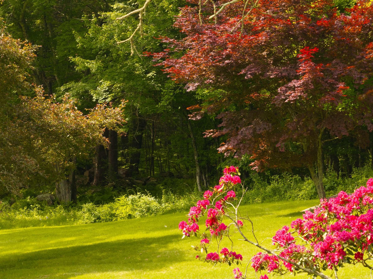
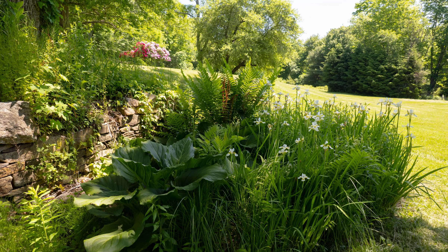
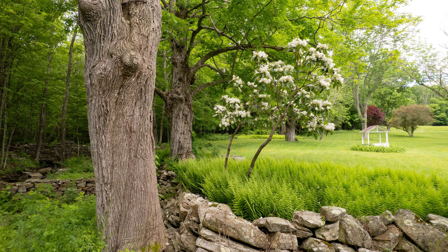
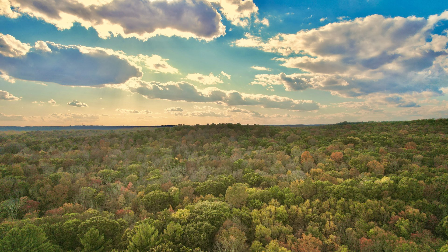
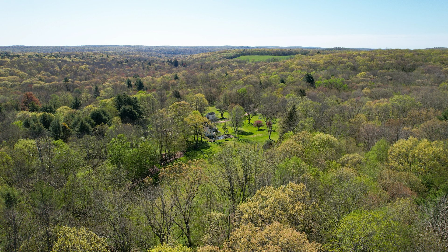
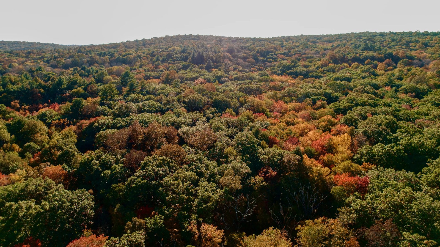
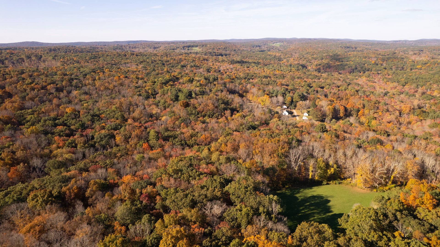
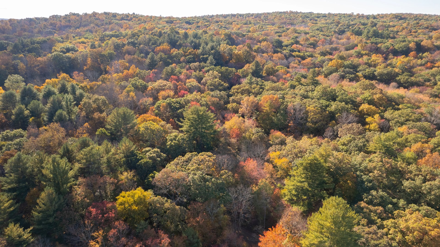
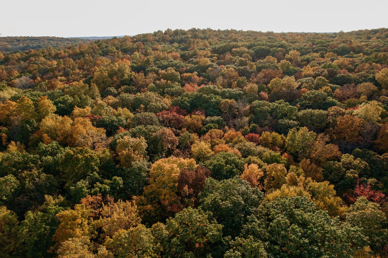

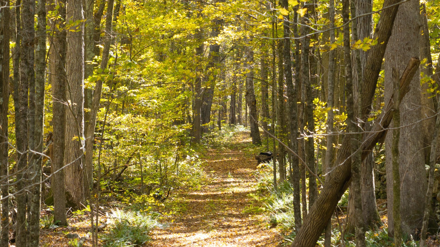
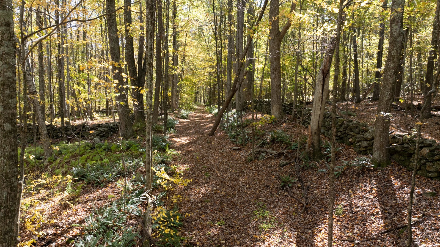
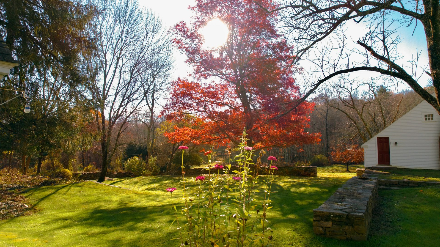
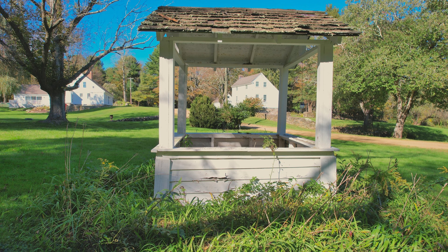
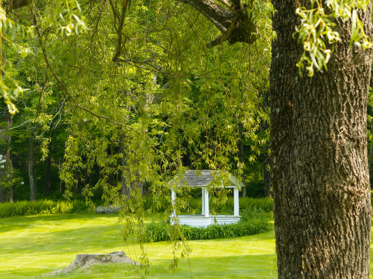
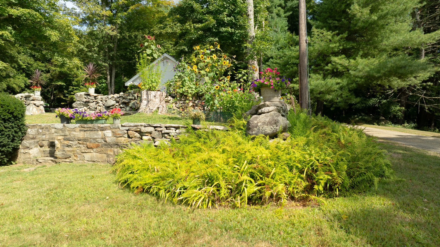
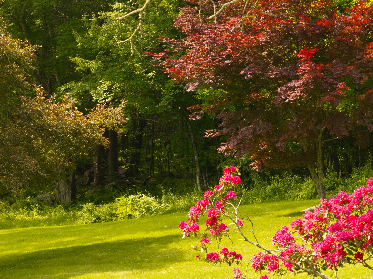
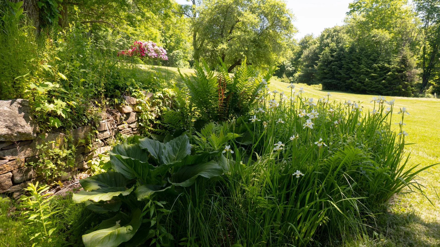
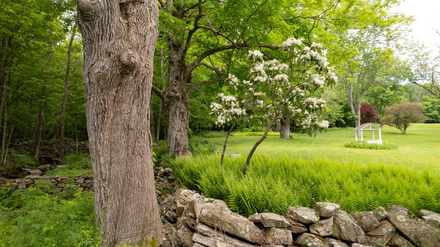
The land itself is a defining feature - an expansive tapestry of open meadows, rolling clearings, antique stonework, and mature forest. The gentle presence of the Knowlton and Moritz Brooks, accompanied by natural waterfalls, lends both beauty and tranquility to the landscape. It is believed that native brook trout can still be found quietly finning throughout these aquatic networks. Recreational amenties include an athletic court and in-ground pool, while miles of private, well-maintained trails weave throughout the property. The surrounding woodlands remain largely untouched and provide direct access to the Nipmuck Trail, offering an immersive outdoor experince for equestrians, hikers, and nature enthusiasts alike.
Whether envisioned as a private country estate, equestrian haven, family compound, or retreat rooted in nature and history, this quintessential New England property presents a truly rare opportunity.
*Sale conveys with 2 parcels: 93 Upton Road (Parcel ID 1669803), 195.8 acres, 3,036sf main house, & detached 2-car garage; AND 90-94 Upton Road (Parcel ID 1669804), 95.8 acres, 90 Upton Road building (730sf), & 94 Upton Rd building (517sf) with a list price of $1,695,000. See relating MLS 24172504 for the sale of only 93 Upton Road, inclusive of 195.8 acres, main house, & detached 2-car garage with a list price of $1,295,000. Seller offering $10,000 closing concession to Buyer to put towards pool improvements or to fill-in.
















93 & 90-94 Upton Road
Share this property on:
Message Sent